
Tank Farm & Inventory
Tank strapping tables, innage and ullage: how tank volume is calculated
A tank strapping table turns liquid height into volume for one specific tank. It is built from the tank geometry and, in Indonesia, validated through legal metrology.
- Topic
- Tank Farm & Inventory
- Updated
- 13 November 2026
- Reading time
- 6 min
- Sections
- 8
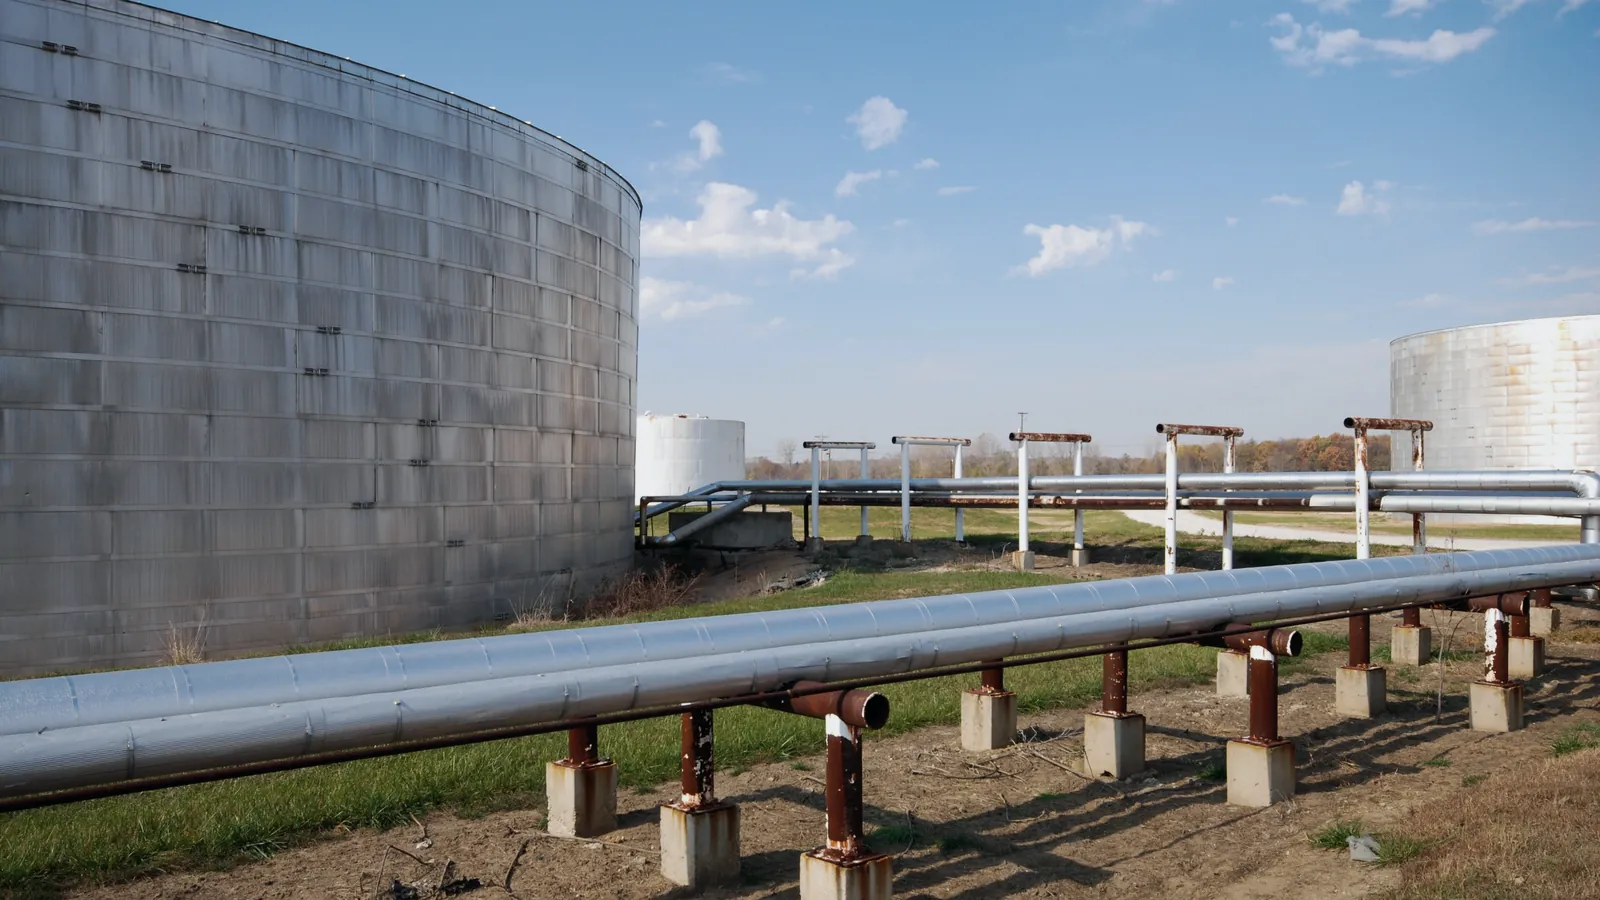
A tank strapping table is a list that converts liquid height into volume for one specific tank, built from measurements of the tank geometry and, in Indonesia, validated through verification (tera) by the legal metrology authority.
Every stock figure in a terminal passes through this table. Whether the height comes from a dip tape or from an automatic tank gauge (ATG), the volume is only as good as the table it is looked up in. This guide explains how the table is made, how heights are measured, and when the table must be renewed.
Basics
Why every tank needs its own table
On paper, the volume of a cylinder is π × r² × h. A real storage tank departs from that formula in ways that matter at the scale of a terminal.
The shell is built from courses of plate with different thicknesses, so the inside diameter steps at each course. Under load, the shell bulges outward as it fills. The bottom may be coned up or down, and it settles over the years. Inside the tank, pipes, heating coils, roof supports and the floating roof take up or displace volume. A strapping table captures all of this as a height-to-volume list made for that tank alone.
That is why a table can never be copied from a sister tank, even one built from the same drawing. Two tanks of equal nominal size will differ in bottom shape, plate tolerance and internal fittings.
Shell courses
Plate thickness changes the inside diameter at each course.
Bulging under load
The shell expands as liquid head rises.
Bottom shape
Cone, slope and settlement change the volume at low levels.
Deadwood and roof
Internal fittings take space; a floating roof displaces product.
Definitions
Innage, ullage and reference height
Liquid height can be measured from the bottom up or from the top down. Both methods give the same answer if the reference points are known and the tape is read correctly.
OIML R 85 defines the terms. The dip, or innage, is the vertical distance from the dipping datum point, usually the top of a dip plate under the gauge hatch, up to the liquid surface. Ullage is the distance from the upper reference point, a mark on the gauge hatch, down to the liquid surface. The distance between the two reference points is the reference height.
Innage dipping suits light, clean products. Ullage gauging suits heavy or dirty products, where the tape should not be pushed through to the bottom. Either way, the reference height must be checked, because a change there moves every result.
Reference height (RH) = upper reference point to dipping datum point

Innage (dip) = RH - ullage
Ullage       = RH - innage

Tank volume  = strapping table (innage)
not pi x r^2 x innageProcedure
How a manual sounding is taken
Manual sounding (dipping) is a person lowering a weighted tape into the tank and reading where the liquid cuts it. It looks simple, and that is why it is often done badly.
API MPMS Chapter 3.1A (3rd edition, 2013, reaffirmed 2018) sets the practice. It covers gauging the product level and the free water, verifying tape length under field conditions, and the influence of the bob weight, temperature and the reference point on the result. Indonesian sites usually add their own work instruction on top. The steps below summarise the common sequence; the standard and the site procedure govern the details.
The depth tape itself must be re-verified every year under Permendag No. 24 Tahun 2024, so check its verification mark before use.
Check the tape and bob
Use a tape with a valid verification and inspect it for kinks and worn markings.
Wait for the tank to settle
No transfer, no mixing, and enough time for foam and turbulence to clear.
Confirm the reference height
Read it at the hatch and compare it with the calibration certificate.
Lower the tape and read the cut
Lower slowly to the datum plate, withdraw and read the wetted mark.
Gauge the free water
Use water-finding paste on the bob to read the water cut.
Repeat and record
Repeat as the procedure requires and record time, tape number and temperature.
Methods
How strapping tables are made
Making a table means finding the average inside radius of the tank at every height, then summing the volume slice by slice from the bottom up.
API MPMS Chapter 2.2A (2nd edition, 2019) describes manual tank strapping for upright cylindrical tanks: a tape is run around each course to measure circumference, plate thickness and deadwood are recorded, and incremental volumes are computed. It is also the reference for the other Chapter 2.2 methods, which find the radius by optical or electro-optical means. A bottom survey adds the volume below the lowest course. The result is the capacity table that the certificate refers to.
The choice of method depends on the tank: whether it can be emptied, whether it is insulated, and what equipment the calibration contractor holds. Internal methods need an empty, clean tank, while external methods disturb operations less.
| Criterion | Standard | How the radius is found | Where it fits |
|---|---|---|---|
| Manual strapping | API MPMS 2.2A | Tape around each shell course | Reference method for upright tanks |
| Optical reference line | API MPMS 2.2B | Offsets from a vertical optical line outside | Smooth outside shells, used with 2.2A |
| Optical triangulation | API MPMS 2.2C / ISO 7507-3 | Theodolites sighting the shell | Alternative to strapping |
| Internal electro-optical ranging | API MPMS 2.2D / ISO 7507-4 | Distance meter inside the empty tank | Tanks over 5 m diameter, insulated tanks |
| Total station reference line | API MPMS 2.2G | External electro-optical offsets | Alternative to 2.2B |
Regulation
Tera and validity of tank tables in Indonesia
In Indonesia a storage tank used to determine quantities in trade is a legal measuring instrument, so its table must be verified by the metrology authority, not just calculated by a contractor.
The legal basis is UU No. 2 Tahun 1981 tentang Metrologi Legal, still in force and amended through the Cipta Kerja law. The procedure is set by Permendag No. 24 Tahun 2024, in force since 10 October 2024, which replaced Permendag No. 68 Tahun 2018. Its Lampiran I lists the instruments that must be verified and their re-verification intervals.
Pasal 5 ayat (2) also requires re-verification before the interval ends when the seal is broken, when a repair or change affects the indication, or when the indication departs from the technical requirements. Check the latest version on JDIH before planning, because these rules are revised.
- 6 yrVertical cylindrical fixed tank for petroleum productsPermendag 24/2024, Lampiran I
- 12 yrSpherical fixed tankPermendag 24/2024, Lampiran I
- 2 yrAutomatic level gauges such as radar and servoPermendag 24/2024, Lampiran I
- 1 yrDepth tape and ullage temperature interface (UTI)Permendag 24/2024, Lampiran I
Triggers
When to review a table before it expires
A valid certificate does not guarantee a valid table. Physical changes to the tank can make the table wrong long before its date.
- Bottom or shell repair. Replacing bottom plates, patching the shell or adding a new course changes the geometry.
- New internal fittings. Heating coils, new suction lines or roof supports change the deadwood.
- Roof work. A new or modified floating roof changes its weight and the roof correction.
- Settlement. A tank that has settled unevenly tilts the bottom and shifts the datum plate.
- Reference height drift. A reference height that no longer matches the certificate points to movement of the hatch or the datum plate.
Any of these warrants a discussion with the metrology authority, ideally before the repair starts so the calibration can share the tank shutdown. For the ATG, the same table sits in the TMS configuration, so a new certificate must be loaded there on the day it takes effect.
Practice
How to read a strapping table correctly
A strapping table looks like a long list of heights and volumes, but it carries notes and corrections that are easy to skip.
Most tables give volume at coarse height steps and add a fraction table for the finer steps in between, so the reader adds the fraction to the main entry instead of interpolating by eye. The table states the unit and the reference temperature of the steel shell. API MPMS Chapter 12.1.1 includes a correction for shell temperature, because a warm shell holds slightly more than the table says.
Floating-roof tanks have a roof correction that applies only above the level where the roof floats freely, and a zone below it where readings should not be used for transfer. The certificate also names the dip point and the reference height that the table assumes. If the gauger dips through a different hatch, the table no longer matches the measurement.
Write these notes into the TMS configuration and the site work instruction, and have a second person check the table entries after they are typed. A table typed in without its notes produces numbers that look right and are not.
- Unit and steps
- Volume unit, main height step and fraction table
- Shell reference temperature
- Basis for the shell temperature correction
- Floating roof
- Roof correction and the zone not used for transfer
- Dip point
- Hatch and reference height the table assumes
- Certificate
- Number, issuing authority and validity date
In the field
Field notes: tables inside the TMS
Most table problems Citia sees are not calculation errors. They are version problems: the right table exists on paper, but the system uses another one.
The TMS tank configuration page in Citia's application holds product, volume, height, diameter, tape and bob values for each tank, and the INTEGRA TMS calculation depends on them. The ATG integration checklist asks sites to prepare the tank table in use, its units and dimensions before any integration starts, so the new system and the old records use the same basis.
Comparisons with manual readings expose a wrong table quickly. In the Redeco ATG assessment, ATG levels were checked against stick readings, and the Cikampek tank-monitoring upgrade closed with functional tests before handover. When the level agrees but the volume does not, look at the table and the volume correction factor before suspecting the gauge. The tank management system guide explains where these values sit in the stock calculation.
Terms used in this guide
- Strapping table
- Height-to-volume table made for one specific tank.
- Innage (dip)
- Liquid height measured upward from the dipping datum point.
- Ullage
- Distance from the upper reference point down to the liquid surface.
- Reference height
- Distance between the upper reference point and the dipping datum point.
- Dip plate
- Horizontal plate under the gauge hatch that gives the tape a fixed landing point.
- Shell course
- One ring of plates in the tank shell; courses differ in thickness.
- Deadwood
- Internal fittings that occupy tank volume, such as pipes, coils and supports.
- Tera ulang
- Periodic re-verification of a legal measuring instrument by the metrology authority.
Frequently asked questions
What is the difference between innage and ullage?
Innage measures the liquid height from the bottom datum up to the surface, while ullage measures the empty space from the top reference point down to the surface. Innage plus ullage equals the reference height, so either can be converted into the other.
How often must a storage tank be recalibrated in Indonesia?
A vertical cylindrical fixed tank for petroleum products must be re-verified every 6 years under Permendag No. 24 Tahun 2024. It must be re-verified earlier after repairs or changes that affect its indication, a broken seal, or a deviation from the technical requirements.
Why does the reference height change?
The reference height changes because the tank moves: the bottom flexes under load, the shell expands with temperature and the foundation settles over time. Repairs to the hatch or the datum plate can also shift it.
Does the ATG use the same table as manual sounding?
Yes, the ATG level is converted with the same certified table as a manual dip, normally inside the TMS. If the TMS holds an older table version, ATG and manual volumes disagree even when the levels match.
How do you calculate the volume of a cylindrical tank?
The ideal formula is π × r² × h, where r is the inside radius and h the liquid height. Real tanks need a strapping table instead, because shell courses, bulging, bottom shape and internal fittings make the true volume differ from the formula.
Who issues the tank calibration table?
The table is produced from a calibration survey and validated through tera by the legal metrology authority. A contractor can do the measurements, but the certificate and the seal come from the authorised verification body.
Sources and further reading
- Petroleum Measurement catalog: MPMS Chapters 2.2A to 2.2G, 3.1A and 12.1.1 (opens in a new tab)
- OIML R 85-1 & 2: Automatic level gauges for measuring the level of liquid in stationary storage tanks (terminology) (opens in a new tab)
- UU No. 2 Tahun 1981 tentang Metrologi Legal (opens in a new tab)
- Permendag No. 24 Tahun 2024 tentang Kegiatan Tera dan Tera Ulang Alat Ukur, Alat Takar, Alat Timbang, dan Alat Perlengkapan Metrologi Legal (opens in a new tab)
- What to prepare before an ATG integration assessment (opens in a new tab)
- TMS (Tank Management System) application walkthrough (opens in a new tab)
- Cover photo by Carl Young, CC BY-SA 4.0 (cropped and colour graded) (opens in a new tab)
Next step
Prepare the technical discussion for your facility.
Bring the equipment list, diagrams and symptoms you have. The Citia team helps map the next step.
Related products and solutions
- KnowledgeLegal metrology in Indonesia: verification (tera), re-verification and calibrationTera marks an instrument as valid for use, tera ulang repeats it periodically, and calibration gives no legal status. The rules and the process in Indonesia.
- KnowledgeVolume correction factor (VCF) and ASTM Table 54B explainedA volume correction factor (VCF) converts fuel volume at the measured temperature into volume at 15 °C. For refined products it comes from Table 54B.
- KnowledgeAutomatic tank gauging (ATG) for fuel tanks: types, working principles and accuracyAn automatic tank gauge (ATG) reads level, temperature and water in a storage tank continuously and turns them into volume with the tank calibration table.
- ProductINTEGRA TMSCollects ATG readings from every tank for live levels, history, tank tickets and stock posting to SAP.
- KnowledgeWhat to prepare before an ATG integration assessmentDevice lists, protocols, tank tables and network conditions make TMS integration discussions more precise.
- ProjectRedeco ATG fault investigationATG equipment assessment and communication restoration
- ProjectCikampek tank-monitoring upgradeTMS, integration and field testing